Keys to Optimizing Your Cutting Room and Increasing Efficiency

Did you know that poor production line design can reduce the productivity of a meat processing facility by up to 20%? Optimizing a cutting room is not just about having square meters, but about how the product and personnel move within them. In this article, we analyze how to improve the performance of your meat processing facility by enhancing flow, hygiene and ergonomics—with lessons learned from real projects such as the pork cutting room we designed and installed for Noel (2021) and Frivall (2019).
Real optimization in cutting rooms is achieved by eliminating bottlenecks through linear flow, installing internal transport systems such as overhead rails and using stainless steel equipment designed for rapid cleaning and total ergonomics.
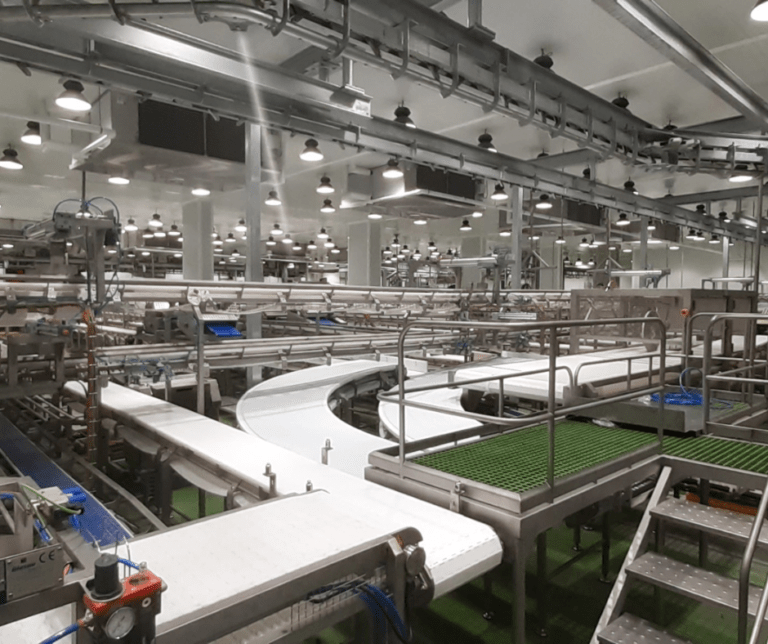
Product Flow: How to Optimize a Cutting Room Without Backtracking
The most common error in cutting rooms is flow crossover. The product must always advance in one direction: from carcass reception to packaging and dispatch. Any “backtracking” increases the risk of cross-contamination and generates unnecessary time losses.
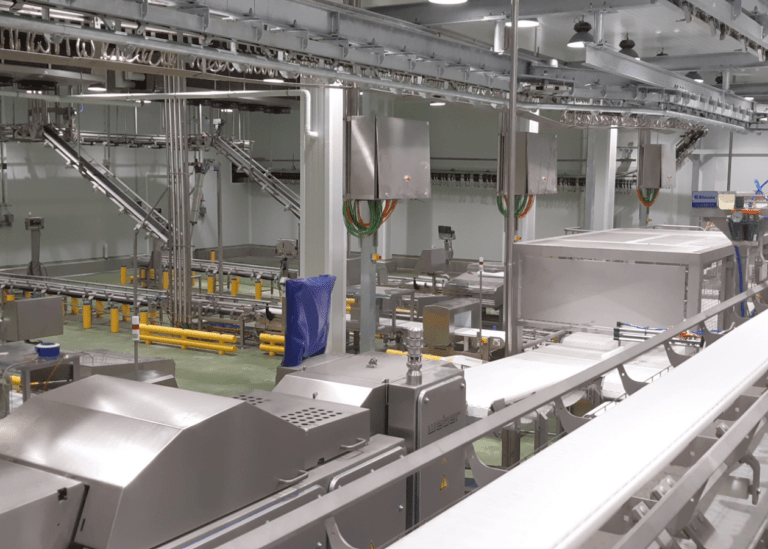
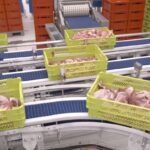
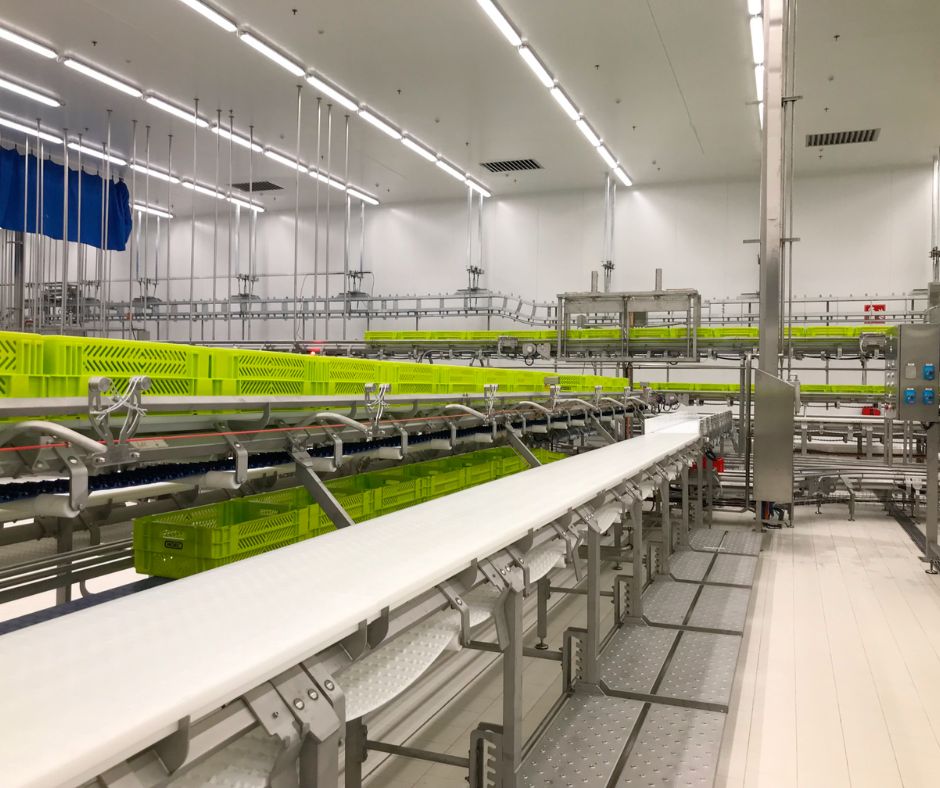
The overhead rail is the backbone of this process. A well-designed system allows carcasses—whether beef, pork or lamb—to move without excessive physical effort on the part of the operator. By integrating this system with variable-speed conveyor belts, a constant work rhythm is established that eliminates downtime.
In the project we carried out for Noel in 2021, one of the key requirements was precisely this: to guarantee a unidirectional flow line for pork cutting that avoided bottlenecks at transition points between phases. The result was a facility where the product reaches each workstation continuously and predictably, without accumulations or delays.
“Efficiency in cutting is not measured by the operator’s speed, but by the fluidity with which the product reaches their hands.” — BLASAU Technical Team
Bottlenecks: The Main Obstacle in Cutting Room Optimization
Where does work stop in your cutting room? Typically, bottlenecks appear in the transition between primary cutting and trimming or filleting. If work tables are saturated, the problem is usually lack of evacuation space or slow internal transport.
At BLASAU we manufacture and install our own overhead rails with all their components from our plant in Sant Feliu de Pallerols (Girona), which allows us to adjust each installation to the real needs of each customer. The solution is not always to add more machinery, but to redesign what already exists. For example, the use of specific transport carts and cutting tables with direct-drop hoppers to boxes or lower conveyors can immediately decongest the work area.
In the case of Frivall (2019), the intervention at transfer points between primary cutting and product evacuation was decisive in increasing throughput without needing to expand the workforce.
Comparison: Traditional Room vs. Optimized Room
| Feature | Traditional Configuration | Optimized Configuration |
|---|---|---|
| Transport | Manual / Generic carts | Overhead rail and automated conveyors |
| Hygiene | Complex cleaning (difficult corners) | Sanitary design in stainless steel |
| Ergonomics | Fixed heights, high physical effort | Adjustable stations and assisted flows |
| Daily cleaning time | 2.5–3 h (estimated) | 45–60 min with sanitary design |
| Productivity | Variable and effort-dependent | Constant and scalable |
Hygiene and Ergonomics: Two Sides of the Same Coin
You cannot be productive if personnel are exhausted or if the room must stop for hours for deep cleaning. The use of AISI 304 or 316 stainless steel is non-negotiable due to its corrosion resistance and ease of disinfection, but the design must go further: smooth surfaces, continuous welds and absence of dead angles that accumulate organic residues.
Ergonomics, for its part, reduces sick leave. A well-designed workstation—where the operator does not have to perform abrupt trunk twists or excessive reaches—improves long-term performance. Elements such as height-adjustable work platforms or in-line integrated weighing systems facilitate daily work without compromising food safety.
All these solutions must be aligned with Regulation (EC) No. 852/2004 on the hygiene of foodstuffs, as well as with the BRC/IFS certification standards required by many large retail customers. Sanitary design is not just a matter of good practices: it is an audit requirement.
Technical Glossary
Linear flow: Unidirectional product advancement system along the cutting line, from carcass reception to packaging, which eliminates backtracking and contaminating crossovers.
Monorail overhead rail: Suspended transport system with a single rail, suitable for lower-volume facilities or those with height space limitations.
Dual-rail overhead rail: Double-rail system that allows greater load capacity and speed, common in high-performance industrial beef and pork cutting rooms.
Sanitary design: Manufacturing criterion that prioritizes smooth surfaces, continuous welds and absence of dead angles to facilitate cleaning and prevent residue accumulation.
Direct-drop hopper: Element integrated into the work table that evacuates trimmings and by-products directly to boxes or lower conveyors, decongests the station and reduces handling.
Summary of Key Points
- Linear flow: Avoid product crossovers and backtracking.
- Robust equipment: Invest in AISI 304/316 stainless steel and reliable custom-manufactured transport systems.
- Ergonomics: Take care of the operator to maintain production throughput and reduce absenteeism.
- Preventive maintenance: An overhead rail that jams is lost production time.
- Regulatory compliance: Always design in accordance with Regulation (EC) No. 852/2004 and BRC/IFS standards.
Optimizing a cutting room does not necessarily require a comprehensive renovation. Sometimes, small changes in internal transport or replacing old tables with ergonomic stations generate an immediate impact on the bottom line.
Are you thinking about optimizing your cutting room? At BLASAU we specialize in designing and manufacturing equipment that maximizes cutting room performance, with over 45 years of experience and projects executed in Spain, France, Greece and other international markets. Contact us and let’s discuss how to take your production to the next level.
Frequently Asked Questions (FAQ)
1. What material is best for cutting tables?
AISI 304 or 316 stainless steel is the industry standard due to its corrosion resistance and ease of disinfection. Cutting surfaces should be high-density polyethylene (HDPE), which does not absorb bacteria and can be easily replaced when deteriorated.
2. What is the difference between monorail and dual-rail overhead rail?
Monorail is suitable for lower-volume facilities or those with space restrictions. Dual-rail allows greater speed and load capacity, being the standard solution in high-performance industrial rooms for pork or beef.
3. How does the overhead rail influence occupational safety?
It drastically reduces manual lifting of heavy loads, minimizing the risk of back injuries and falls. It is a direct investment in reducing workplace absenteeism.
4. What is the standard height of an ergonomic cutting table?
There is no universal height, as it depends on the average height of operators and the type of cutting performed. The standard reference in the meat industry is between 90 and 100 cm, but height-adjustable tables allow the station to be adapted to each operator, reducing postural load.
5. Is it very costly to automate the flow of a small room?
Not necessarily. Optimization can be modular, starting with critical transport points and expanding according to growth needs. In many cases, simply installing an overhead rail and evacuation hoppers at key stations already generates a notable improvement.
6. What regulations apply to cutting room design in Spain?
The main regulations are Regulation (EC) No. 852/2004 on food hygiene and Regulation (EC) No. 853/2004 for products of animal origin. At the certification level, the BRC Food Safety and IFS Food standards are the most demanded by European large retailers.
7. How can I reduce daily cleaning time?
By using equipment with sanitary design that prevents the accumulation of organic residues and allows easy access to all parts of the machine. The transition from a traditional configuration to one designed under sanitary criteria can reduce cleaning time from over 2 hours to less than 1 hour daily.
Article prepared by the technical team of BLASAU S.L., manufacturers of machinery and overhead rails for the meat industry since 1977. View completed projects →